
The Typeworks
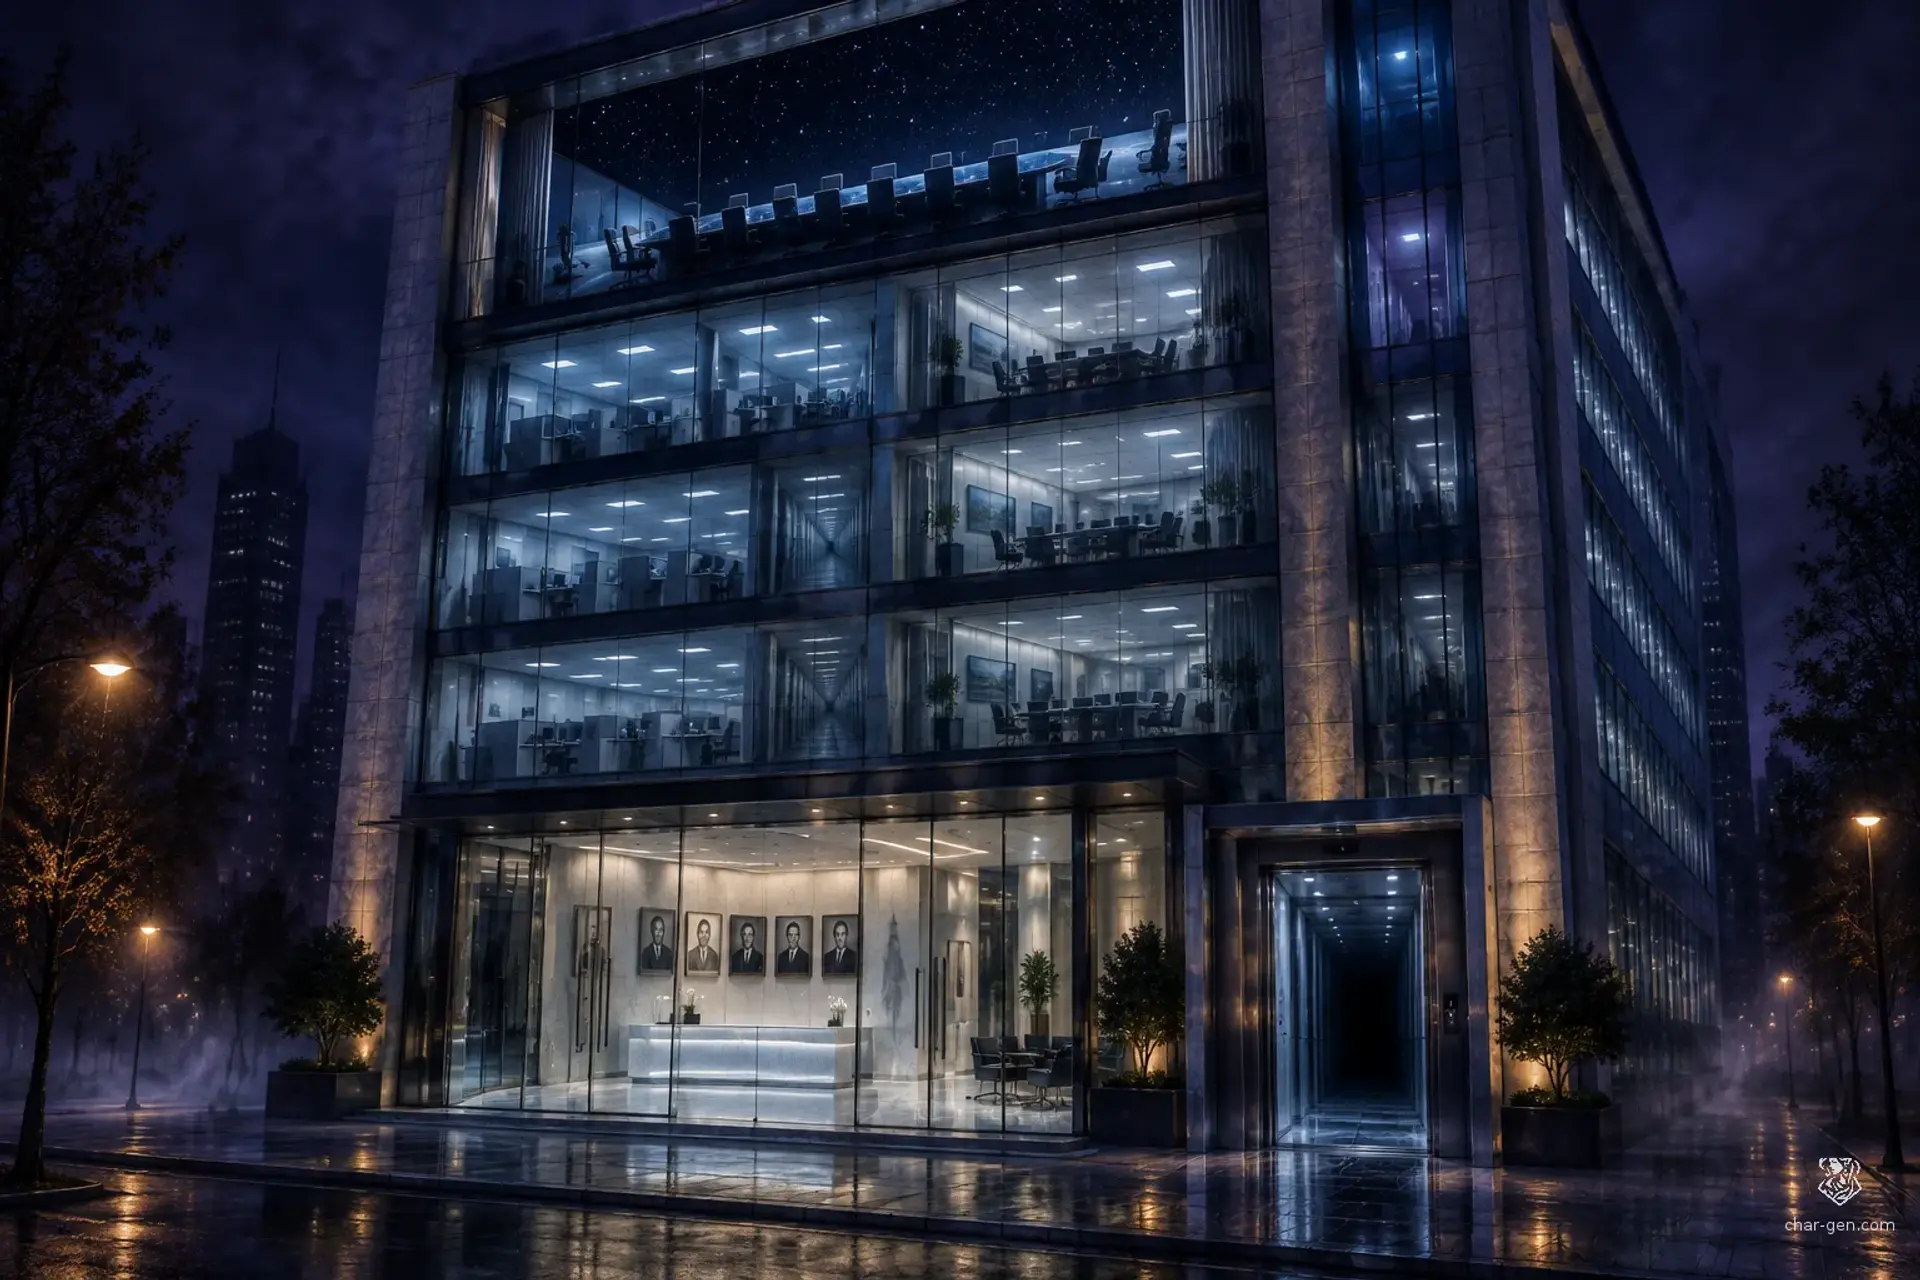
The Typeworks is a large, five-floor office building measuring about 60 by 80 feet. Its first floor contains a reception lobby and interview conference rooms. Floors two through four are open cubicle farms with support rooms. The top floor houses the boardroom and executive offices. At night, the building is a fiend-haunted maze: doors lead to the wrong rooms, elevators skip floors, and possessed workers defend the company that has stolen their lives.
The Typeworks
- Type
- Five-story office building…
- Condition
- Pristine
- Size
- Large
- Run by
- Kett
Overview
The Typeworks is a large, five-floor office building measuring about 60 by 80 feet. Its first floor contains a reception lobby and interview conference rooms. Floors two through four are open cubicle farms with support rooms. The top floor houses the boardroom and executive offices. At night, the building is a fiend-haunted maze: doors lead to the wrong rooms, elevators skip floors, and possessed workers defend the company that has stolen their lives.
Atmosphere
A silent, unnaturally tidy workplace after hours. Fluorescent lights hum without flickering, phones ring in empty rooms, and reflections sometimes show workers standing where no one is. The higher the party climbs, the more the office rearranges itself around their fears.
Style
Modern commercial design: a steel frame, pale stone cladding, broad glass frontage, clean lines, acoustic ceiling panels, and bright, even lighting. Inside, polished floors and minimalist furniture remain immaculate despite the building's impossible geometry.
What stands out
History
The building began as a typesetters' shop, whose trade gave the site its enduring name. A modern firm later replaced the old workshop with a sleek office tower. The present CEO acquired the firm and moved in with her executive team. Since then, employees have vanished from their desks, while their names and work continue to appear on schedules and reports. By day, the office looks ordinary. After dark, the hag's influence bends the building into a hunting ground.
- Map key
Each character in the maps is one 5-foot square. Each floor is 12 squares wide by 16 squares deep, or 60 by 80 feet. # = exterior wall or major partition, . = walkable space, L = lift, S = stairs, R = reception, C = conference room, O = office, W = washroom, K = kitchenette, B = boardroom, X = CEO's office. Doors are gaps in walls; add them where useful. The maps show the main layout, not furniture.
- Five floor plans
Floor 1, lobby and interview rooms: ############ #....L....S# #....L....S# #RRRRRRRRR.# #RRRRRRRRR.# #..........# #..CC#CC...# #..CC#CC...# #..........# #..CC#CC...# #..CC#CC...# #..........# #WW..#..WW.# #....#.....# #....#.....# ############ Floor 2, open cubicle farm: ############ #....L....S# #....L....S# #..........# #..OO..OO..# #..OO..OO..# #..........# #..OO..OO..# #..OO..OO..# #..........# #..OO..OO..# #..OO..OO..# #K...#...WW# #....#.....# #..........# ############ Floor 3, cubicle farm and records: ############ #....L....S# #....L....S# #..........# #..OO..OO..# #..OO..OO..# #..........# #..OO..OO..# #..OO..OO..# #..........# #..OO..OO..# #..OO..OO..# #K...#..RRR# #....#..RRR# #..........# ############ Floor 4, cubicle farm and break area: ############ #....L....S# #....L....S# #..........# #..OO..OO..# #..OO..OO..# #..........# #..OO..OO..# #..OO..OO..# #..........# #..OO..OO..# #..OO..OO..# #KKKK#..WW.# #KKKK#.....# #..........# ############ Floor 5, executive suite: ############ #....L....S# #....L....S# #..........# #..OO..OO..# #..OO..OO..# #..........# #..BBBBBB..# #..BBBBBB..# #..........# #..OO..OO..# #..OO..OO..# #....#.....# #....#..XX.# #....#..XX.# ############
- Running the crawl
The office is designed for a level 5 party. Use a night hag (Monster Manual) as the final opponent, with three coven members who are lesser fiends or humanoids under her control. A coven member can use the cult fanatic stat block with a fiendish appearance, or a suitable CR 2-3 fiend. For ordinary possessed workers, use lemure statistics or bandit statistics with a fiendish possession effect; avoid turning every encounter into a lethal swarm. Let alarmed workers be rescued, talked down, or subdued. Short rests are possible in locked offices, but the building's distortions make them feel watched.
- Building history and distortions
The Typeworks was built on the site of a small typesetters' shop, and kept its name when its owners replaced the presses with glass walls and open-plan desks. The night hag Kett bought the company through intermediaries and installed a polished executive team. After dark, the lifts stop at floors that should not exist, corridors stretch, and office windows show a starless sky. The building remains pristine because dust and wear vanish whenever no one is looking.
People
5 peopleCEO and true ownerKett Courteous, calculating, and relentlessly attentive. She offers a reasonable bargain before turning to threats, and prefers to make victims complicit in their own ruin.
CEO and night hagKett A night hag posing as a polished, reassuring executive. She is patient, observant, and cruelly amused by people who believe hard work will protect them. Her name is a worn local form of an older word for a typesetter's tool.
Chief legal officer and coven memberGant A sharp-tongued fiend in an immaculate suit. He twists conversations into binding promises and directs possessed workers to obstruct intruders. His name is an old local corruption of a word for a metal type block.
Chief operations officer and coven memberTavi A still, watchful fiend who controls the building's lights, lifts, and security systems. She rarely speaks above a whisper. Her name descends from an old word for ink, worn down over generations.
Chief financial officer and coven memberBrakk A broad-shouldered fiend who runs payroll and keeps a ledger of workers' debts, hours, and private fears. His name is a local remnant of an old term for a compositor's case.
Rumours
Secret
Media
0 imagesNo images yet.
Turn The Typeworks into a sheet
A high-res, share-ready sheet you can post or print.